
Quality control built as a closed loop.
From incoming inspection to production checks, final verification, 24-hour burn-in, shipment control and RMA feedback, each critical step is designed to reduce configuration errors, early failures and field risk.
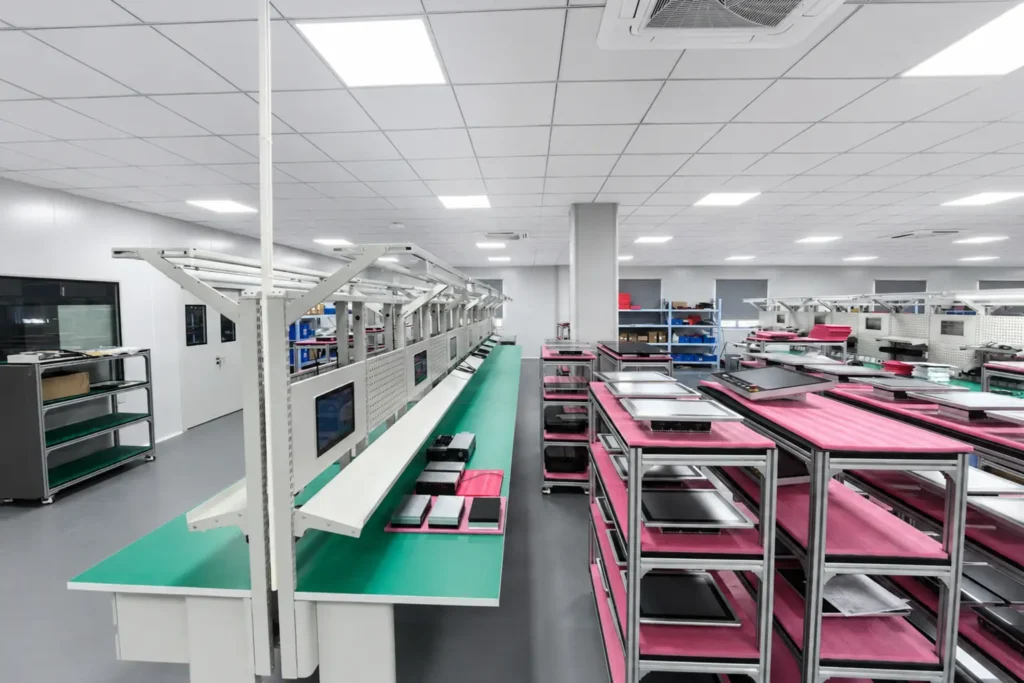
Quality is not a single final check. It is a lifecycle control process.
Incoming
Material appearance & condition
In-process
Configuration & interface checks
Final QC
Function, I/O & appearance
24h Burn-in
Continuous operation validation
Shipment
Product, accessories & packing
RMA Feedback
Fault analysis & production feedback
Configuration checked
CPU / RAM / storage / OS / project options
Functional verification
Configured display, touch, I/O and network functions
24-hour burn-in
Continuous operation validation before shipment
Records retained
Inspection evidence supports product traceability
Multiple checkpoints, one approved configuration.
For industrial panel PCs, a quality failure is not only a broken unit. A wrong OS, storage configuration, network option or I/O setup can also break a customer project. Our inspection process therefore checks both product function and configuration consistency.
Incoming Quality Control
Incoming materials are checked for visible damage, deformation and basic condition before entering production.
In-Process Verification
Approved configuration and necessary interface communication are checked during assembly and setup.
Finished Product Inspection
Configuration, display, touch, network, I/O, startup/shutdown, appearance and other configured functions are recorded as PASS / FAIL.
Outgoing Quality Control
Before shipment, product condition, approved configuration, accessories and packing are checked again.
Configuration is part of quality
We treat configuration mismatch as a preventable project risk, not merely a logistics issue.
Inspection creates evidence
Functional results are retained instead of relying on a generic “tested” statement.

Touch, display and configured functions are verified against the test checklist.

Actual unit verification during final inspection.

Unit and accessories are separated and protected for delivery.
Stability is tested over time, not just at power-on.
After basic functional verification, finished units undergo 24-hour burn-in / continuous operation validation to help expose early failures, intermittent instability and configuration-related issues before shipment.

Shown as project-specific validation capability, not as a claim that every unit receives 24 hours of high-temperature aging.
A test only matters if you can trace what was tested.
Quality records connect the approved order and product configuration with inspection results, burn-in status and shipment information. When field feedback occurs, the same chain can support faster review of the affected unit or batch.
Approved requirement
Model, configuration and project options
Serial number
Unit-level identity for traceability
Actual configuration
CPU, RAM, storage, OS and I/O
PASS / FAIL evidence
Functional and appearance results
Outgoing record
Accessories, packing and dispatch
Field feedback
Fault review linked back to product history
Measurement equipment & calibration
Inspection equipment is managed with periodic calibration / verification so that the tools judging product quality remain trustworthy.
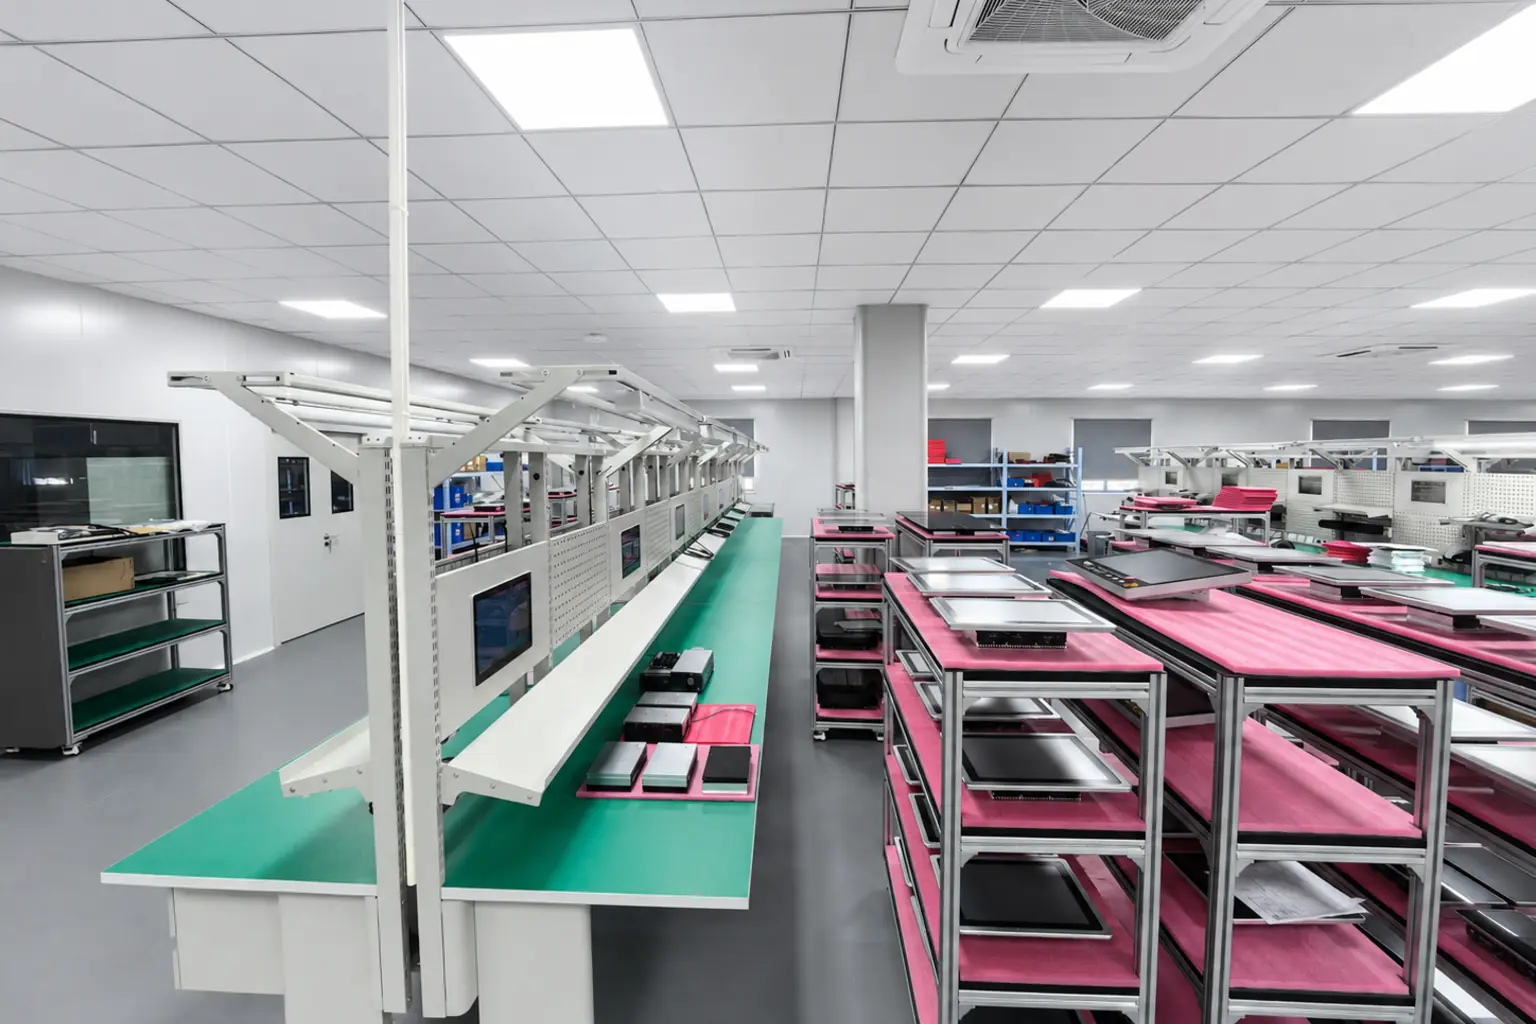
Configuration • functional checklist • PASS / FAIL

Identify
Use product / order / SN information to locate the affected unit history.
Analyze
Review the reported fault, reproduce where possible and determine whether it is isolated or repeatable.
Feed back
Return the fault information to production and quality control for prevention.
Repair / replace
Handle the returned unit according to the confirmed failure condition.
Field problems should improve the next unit.
RMA is not treated as a disconnected after-sales event. Returned product information can be linked back to product history, analyzed and fed into front-end quality control.
- Trace the affected product and approved configuration.
- Analyze the failure and determine whether similar units or batches may carry the same risk.
- Repair or replace based on the verified failure condition.
- Feed the result back into inspection, production or material control where corrective action is needed.
Need a quality plan for your panel PC project?
Share your configuration, application environment and inspection requirements. We can align the quality checkpoints with the project before production.